* Price shown is total price based on community-supplied monthly required fees. Excludes user-selected optional fees and variable or usage-based fees and required charges due at or prior to move-in or at move-out. View Fees and Policies for details. Price, availability, fees, and any applicable rent special are subject to change without notice. * Square footage definitions vary. Displayed square footage is approximate.
Fees and Policies
The fees listed below are community-provided and may exclude utilities or add-ons. All payments are made directly to the property and are non-refundable unless otherwise specified.
Fee Not Specified
Requirements
Fee Not Specified
Requirements
Convenient For
Undergraduates
Graduate Students
Faculty/Staff
176 Pennington Avenue
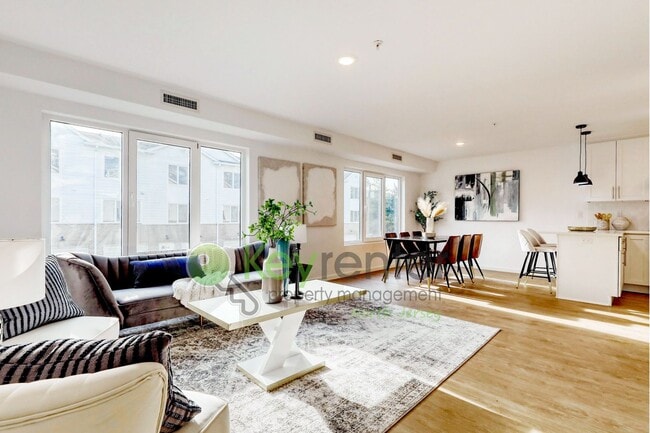
Welcome to 176 Pennington Avenue, Unit 1, a thoughtfully designed end-unit townhome offering modern living across two spacious floors, plus a private garage and driveway. As an end unit, this home features additional windows and abundant natural... light, creating a bright and inviting living space. This home is ready for its first occupant to make it their own.
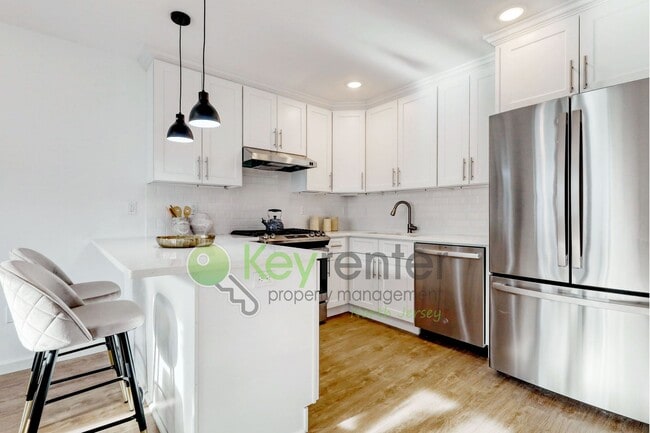
This home features 3 bedrooms and 2.5 bathrooms, thoughtfully laid out with an open-concept floor plan that’s perfect for everyday living and entertaining. The kitchen is sleek and contemporary, showcasing stainless steel appliances, modern finishes, and a clean, well-designed layout that flows seamlessly into the living and dining areas.
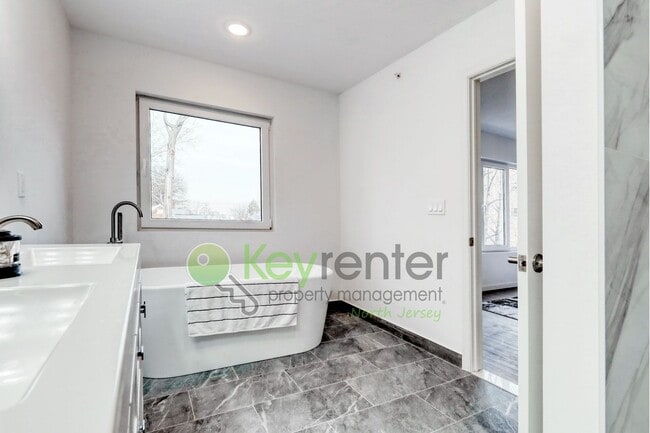
One of the bedrooms includes an en-suite bathroom and two walk-in closets, offering added convenience and storage. Additional highlights include in-unit washer and dryer, central AC and heat, and high-quality finishes throughout.
Residents enjoy the ease of snow removal and landscaping included, along with EV charger access, making this home as practical as it is stylish.
HOME FEATURES:
• 3 bedrooms, 2.5 baths • End unit with extra windows and natural light • New construction • Private garage and driveway • Central AC and heat • Washer & dryer • Modern kitchen with stainless steel appliances • Open floor plan • En-suite bedroom with two walk-in closets
THE BASICS:
• Lease Term: 12 months • Pet Policy: Pets are welcome • Tenant responsible for electric and gas
MOVE IN COSTS:
• NO BROKER FEE!! • 1st Month Rent • Security Deposit: One Month’s Rent • Pet Fees (If applicable) • $499 One-Time Move-In Fee
IMPORTANT THINGS YOU SHOULD KNOW:
• No smoking (if you smoke, please don’t apply) • $50 N/R application fee per applicant 18 or older • N/R pet screening fee per pet, charged by third party • Application processing time is 1–3 business days • Applications can't be screened until all applicants send in all of their documents • Renters & $100K General Limited Liability Insurance Required
PET POLICY
• All pets have to be screened and approved • Certain breeds of dogs and cats are allowed • Non-refundable pet fee of $300 per pet • Monthly pet fee of $30 per pet
RESIDENT BENEFITS PACKAGE:
All Keyrenter North Jersey Property Management residents are offered the Resident Benefits Package (RBP) for $35.00/month which includes credit building to help boost the resident’s credit score with timely rent payments, up to $1M Identity Theft Protection, HVAC air filter delivery (for applicable properties), move-in concierge service making utility connection and home service setup a breeze during your move-in, our best-in-class resident rewards program, on-demand pest control, and much more! More details upon application.
DISCLAIMER:
All information deemed reliable but not guaranteed and subject to change. Keyrenter does not advertise on Craigslist or Facebook Marketplace, and we never ask for payment to view our properties. Protect yourself from scammers!
Contact
Protect yourself from fraud. Do not send money to anyone you don't know.